Grand Victorian Entertaining Spaces
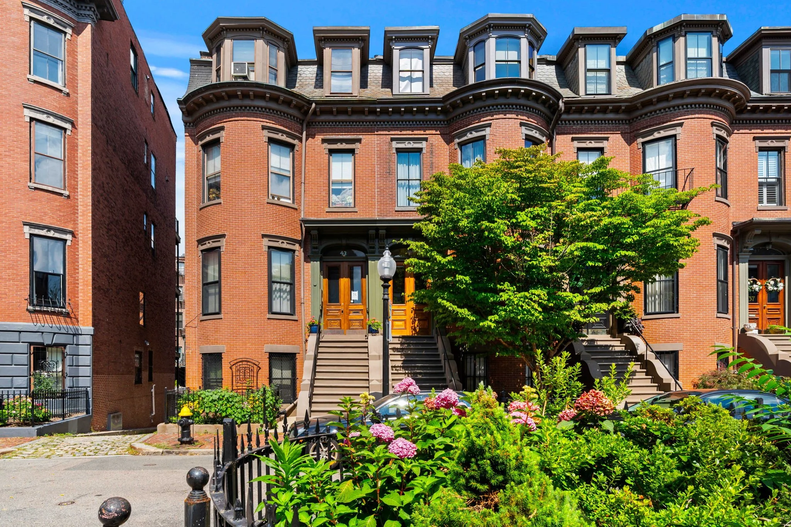
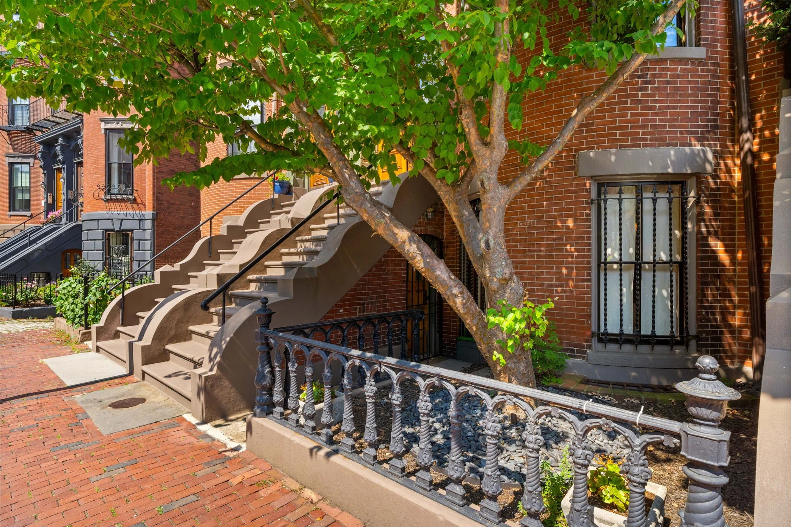
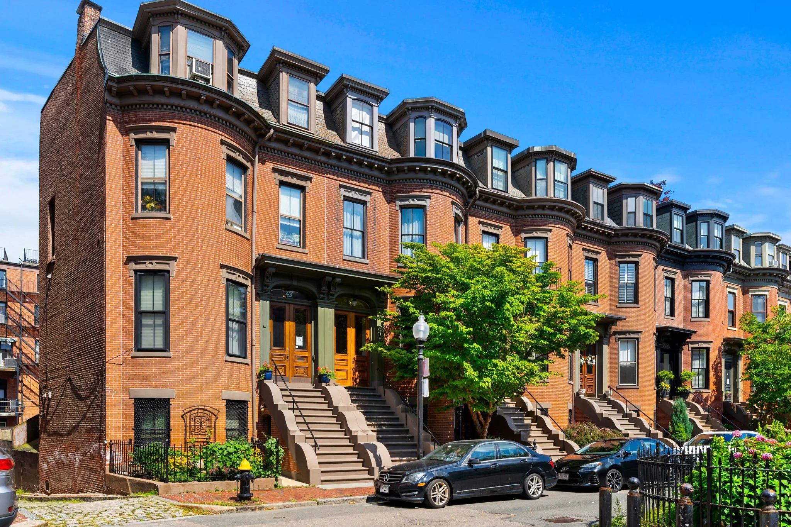
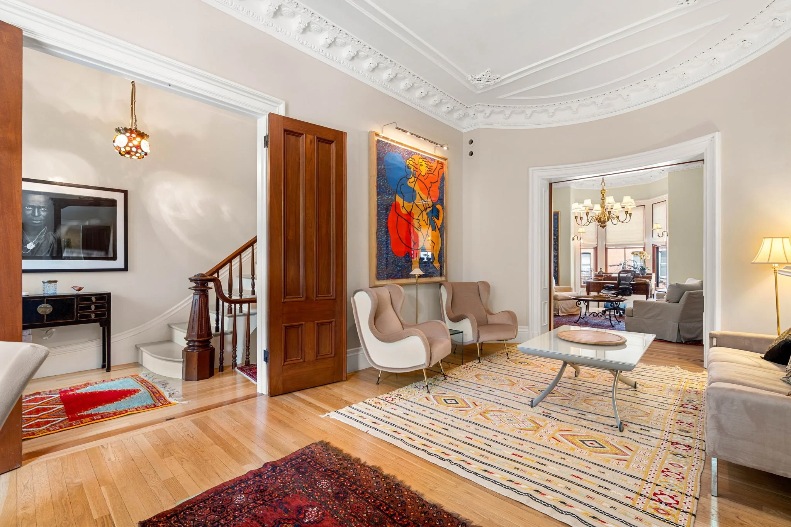
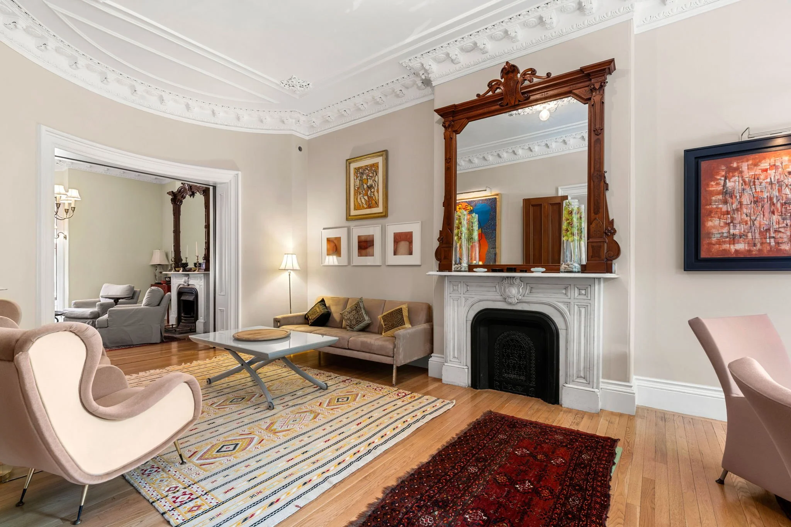
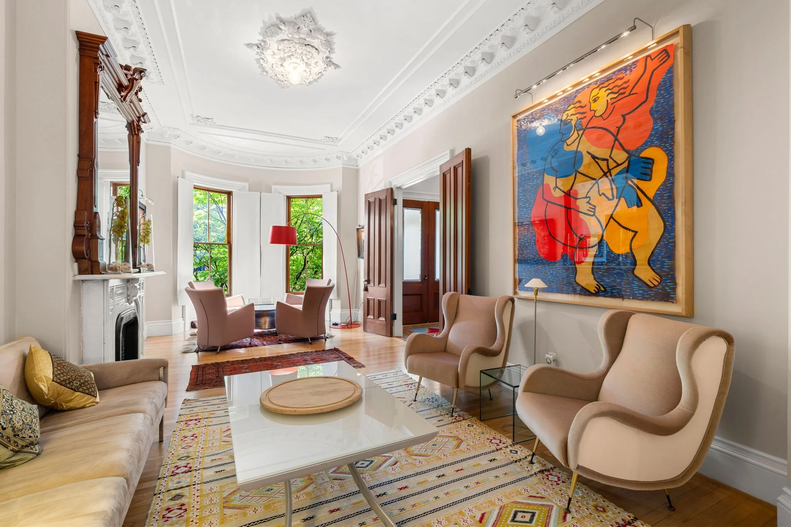
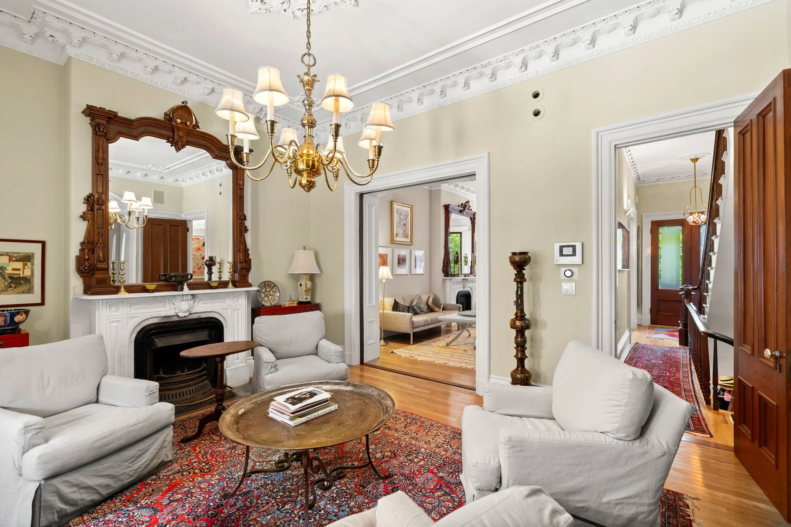
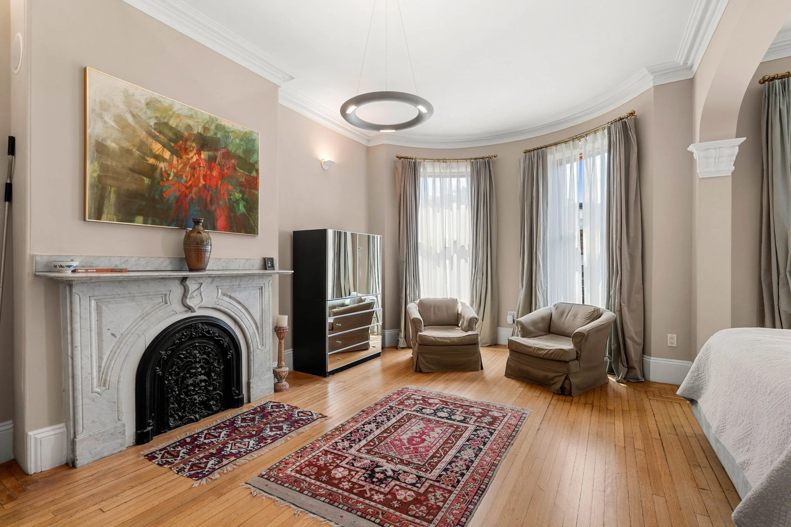
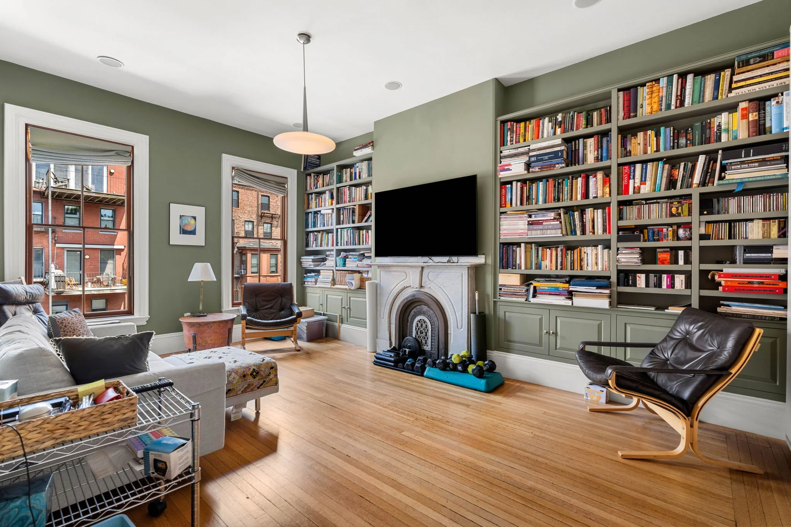
The parlor level offers generous proportions and a series of connected living and entertaining spaces. Bow-front windows fill the rooms with natural light and frame views of the square, while original fireplaces, marble mantels, ornamental ceilings, medallions, and other beautifully preserved period details showcase the home's 19th-century character.
A Modern Kitchen with Historic Character
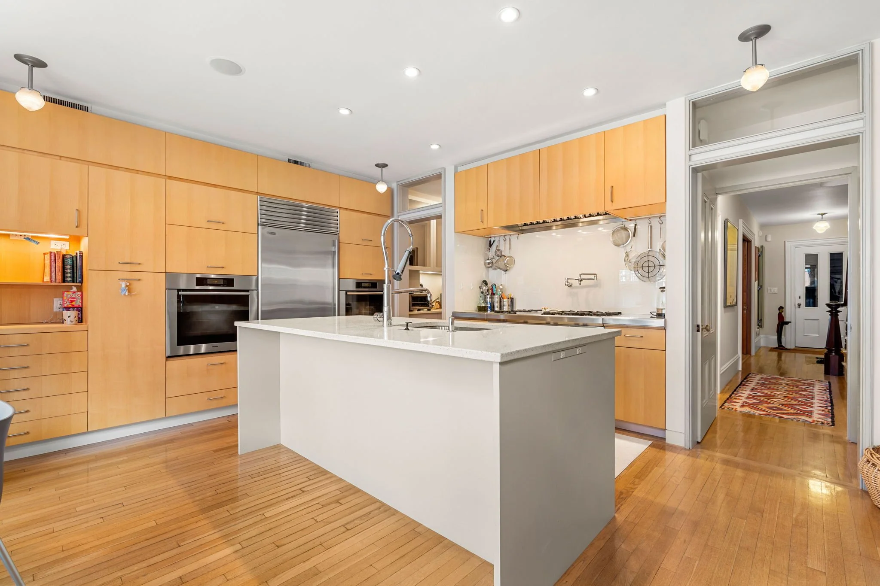
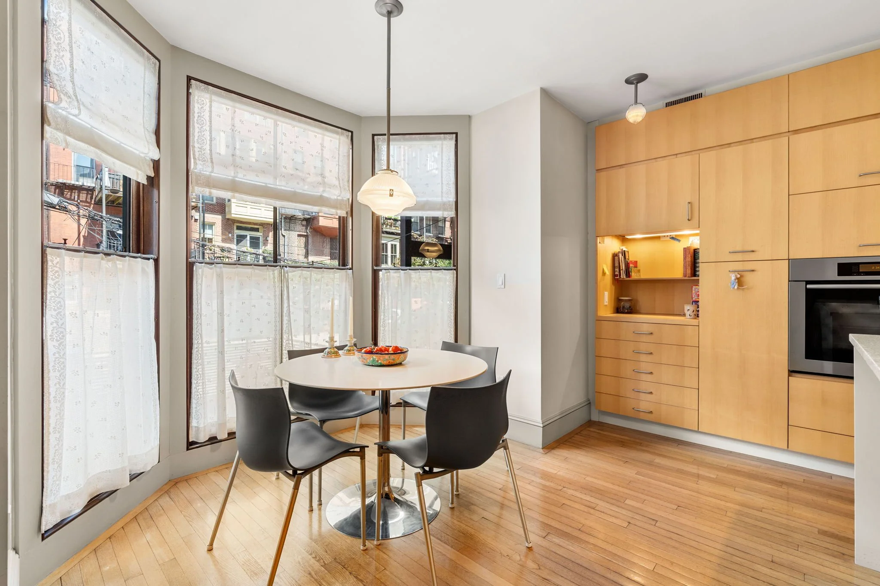
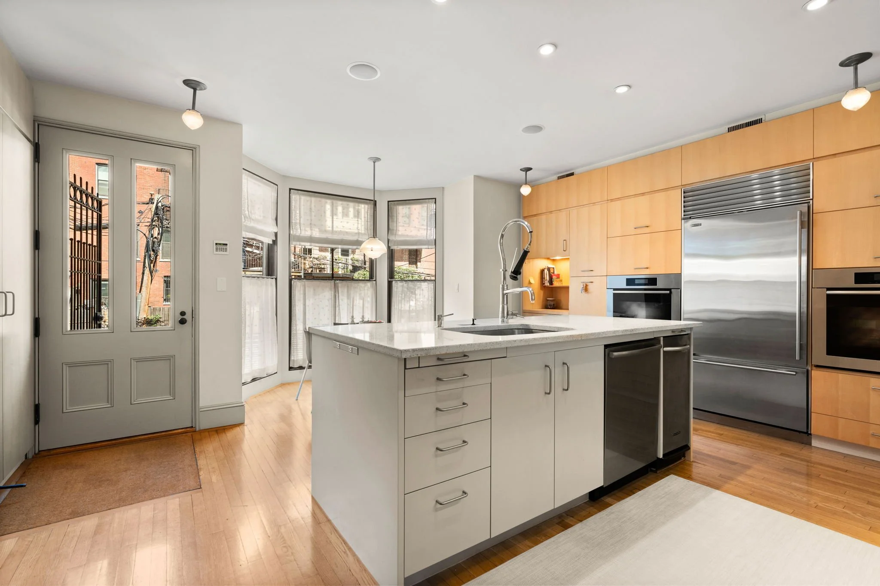
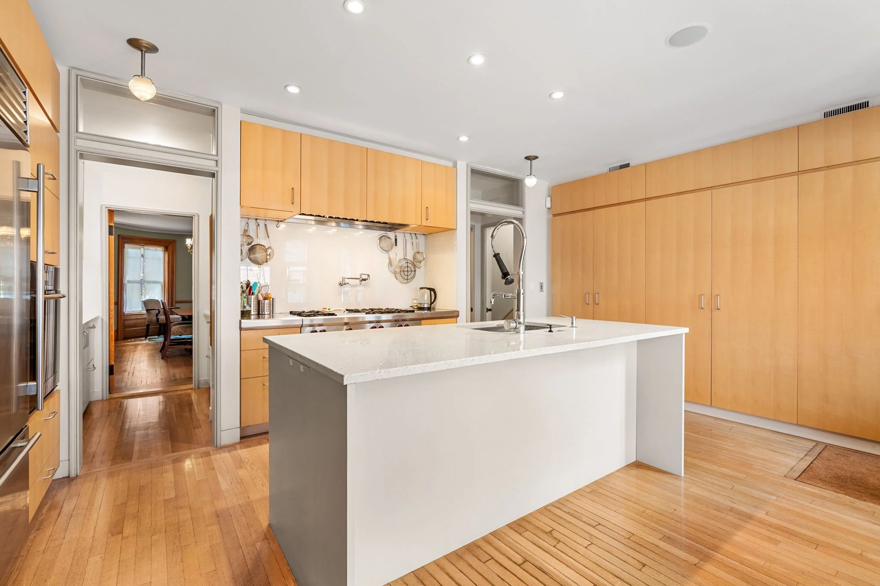
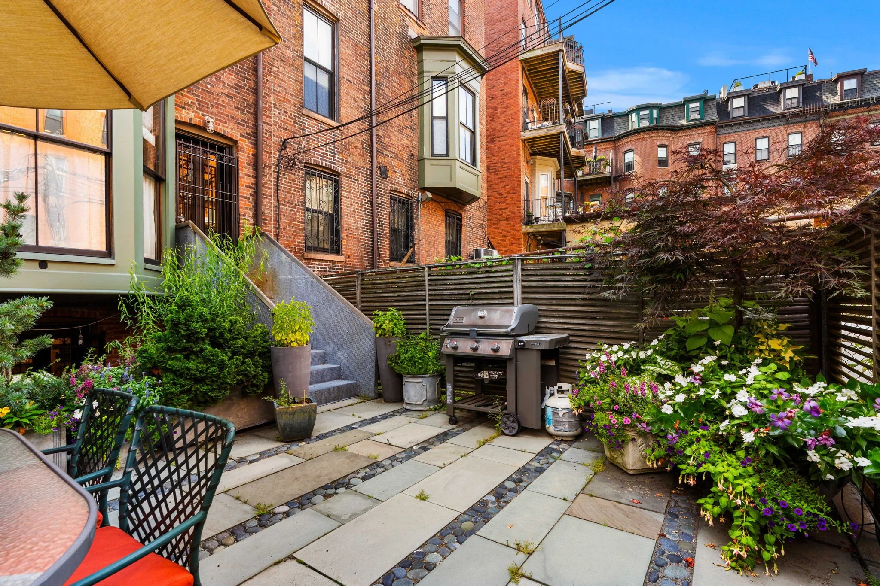
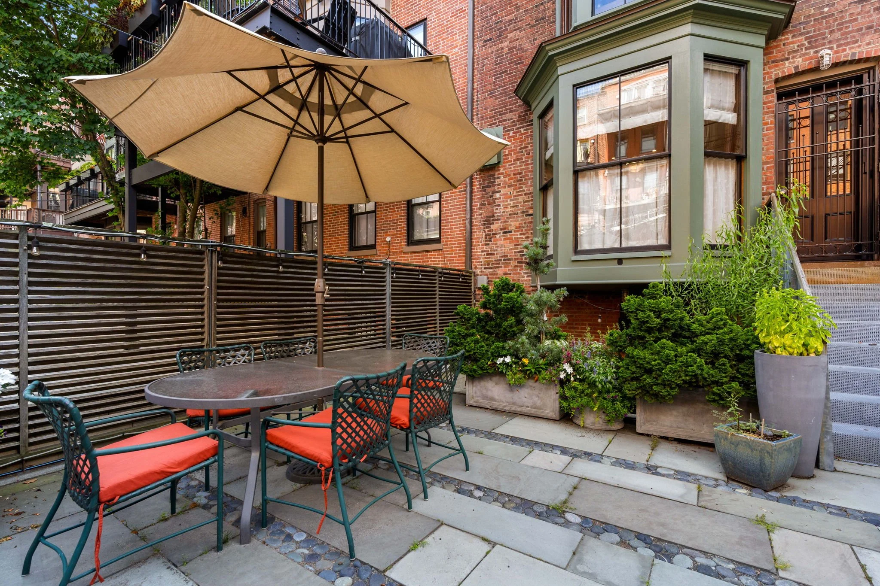
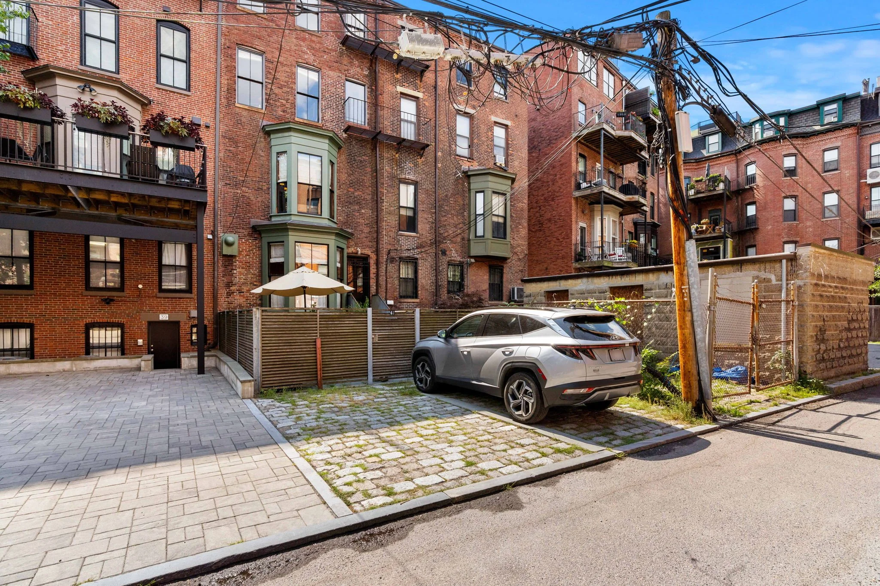
A well-appointed chef's kitchen brings modern convenience to this extraordinary Victorian home. Thoughtfully renovated for contemporary living, the kitchen leads directly to a private patio and provides convenient access to two parking spaces.
Four Bedrooms Designed for Everyday Living
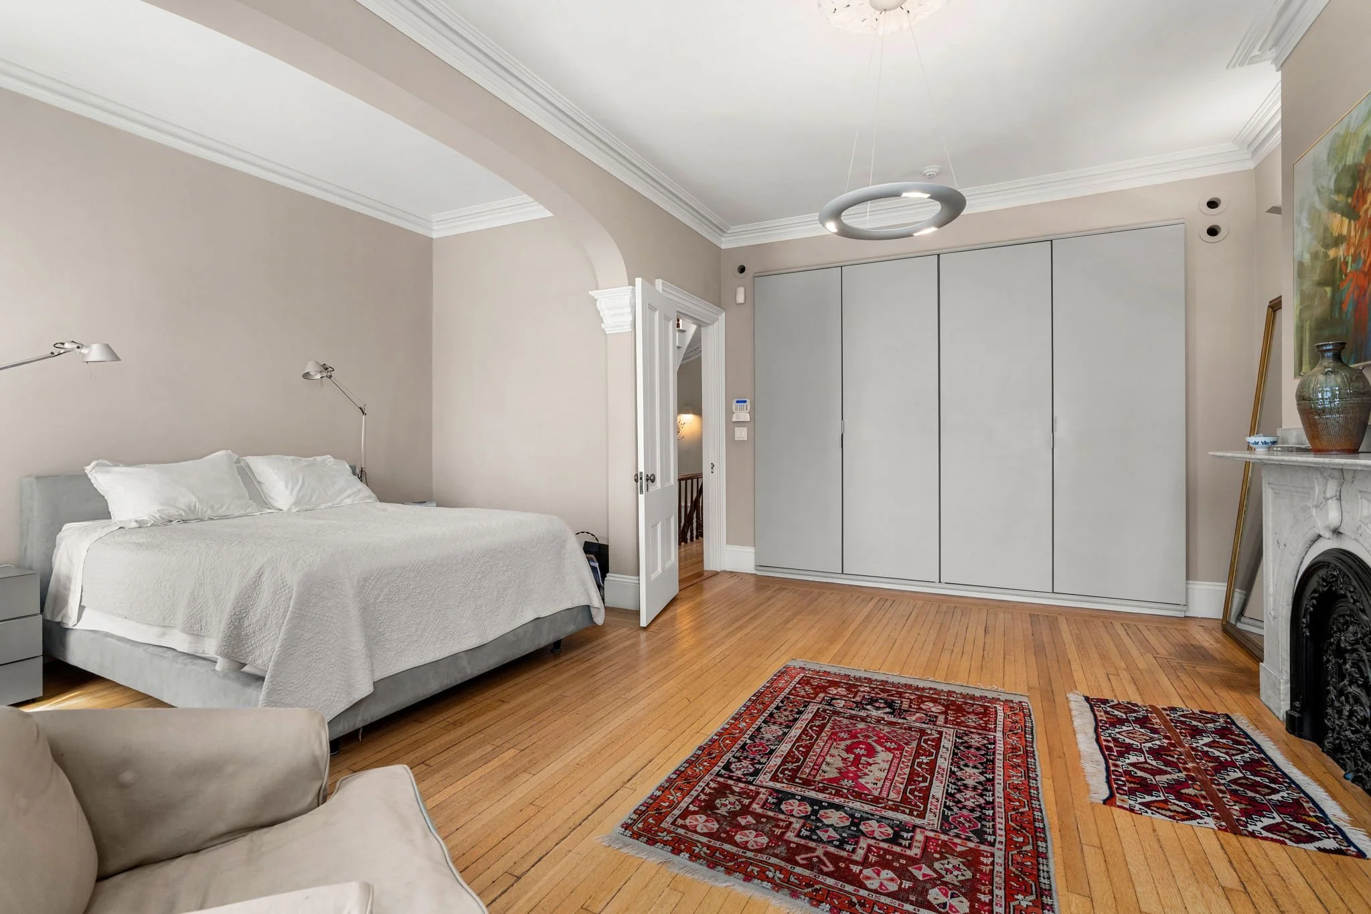
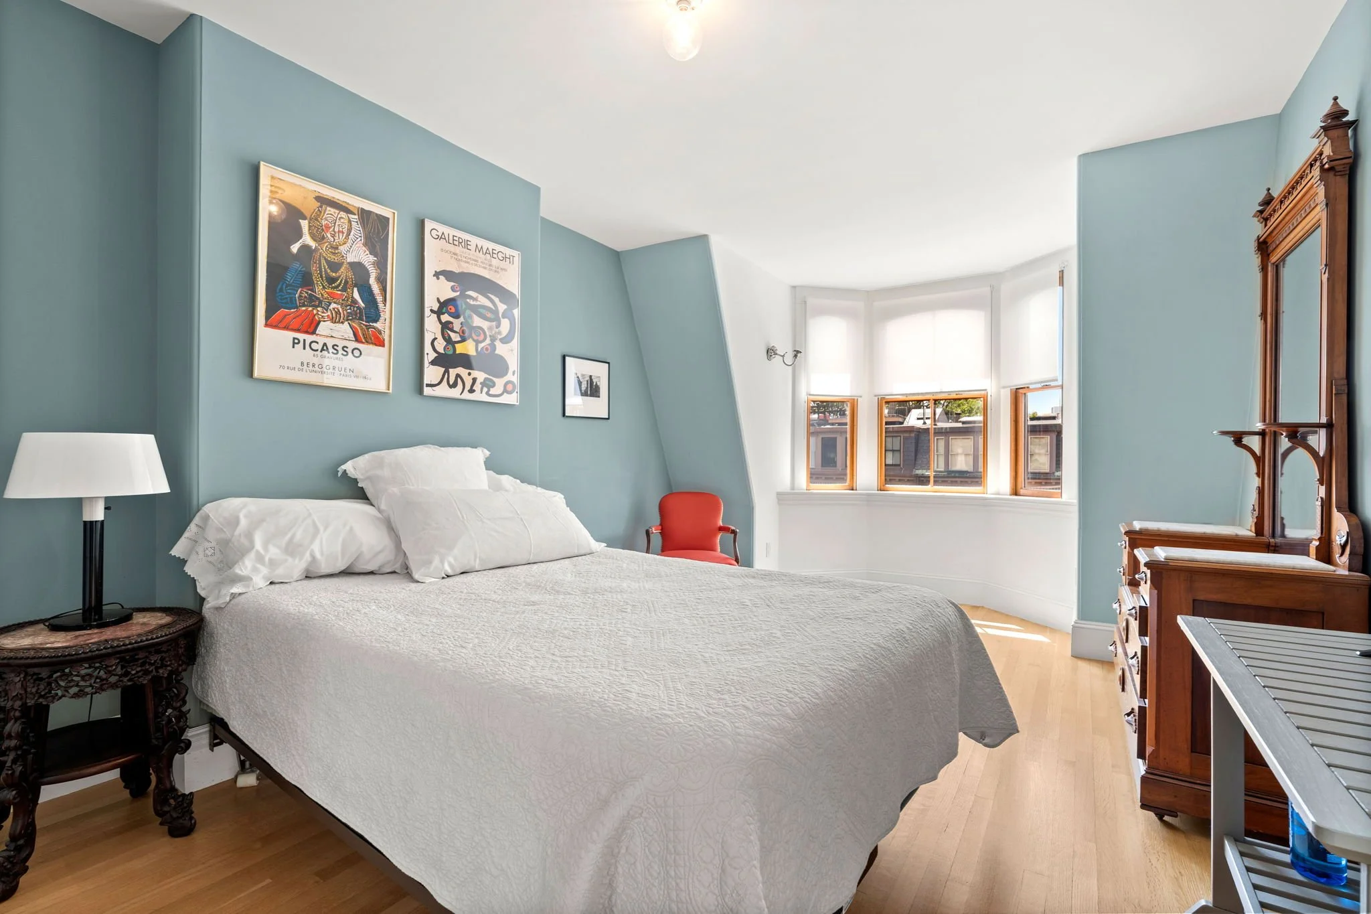
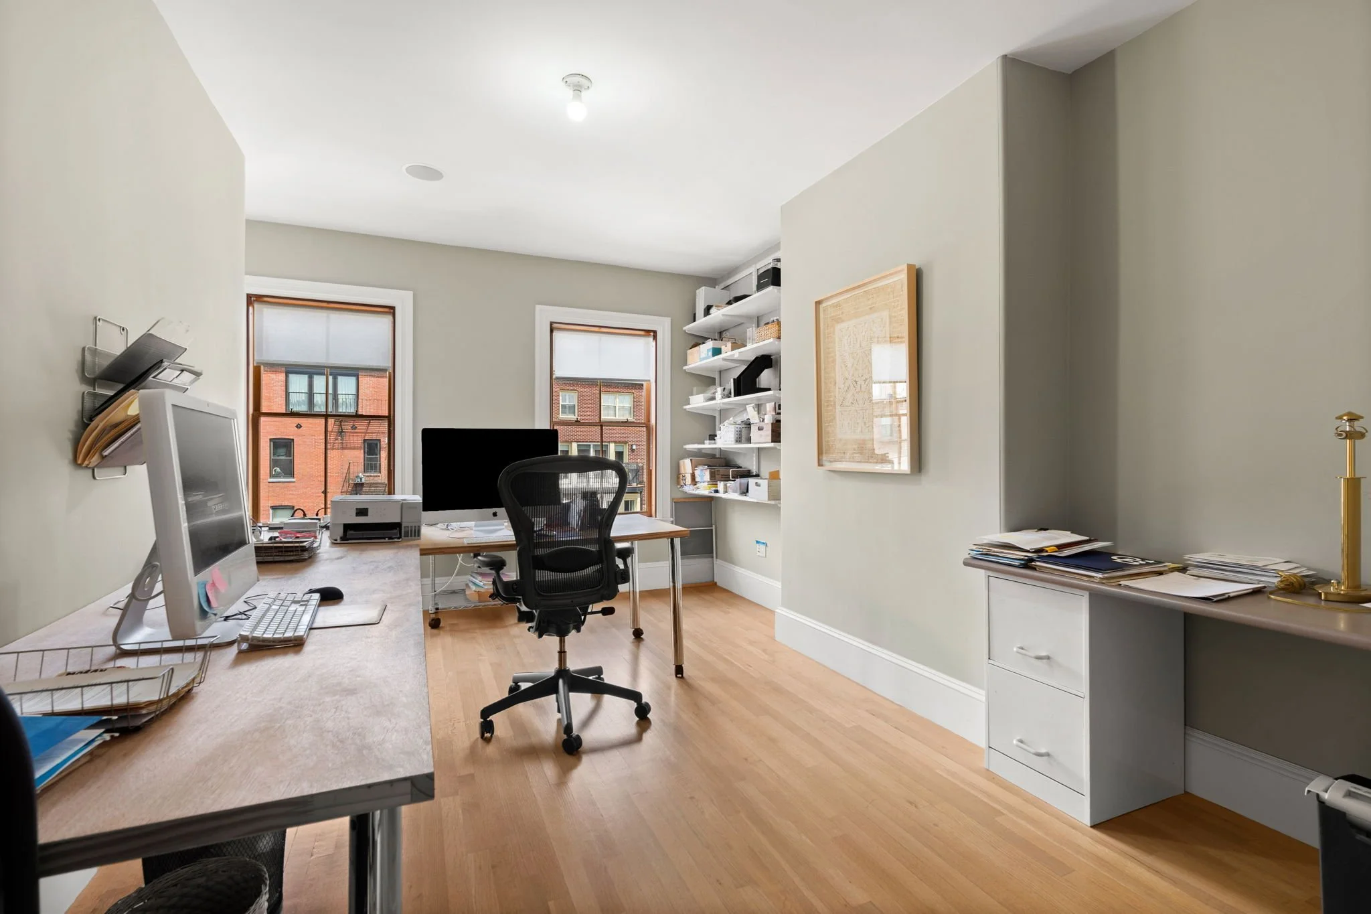
The home offers four bedrooms within a thoughtfully considered multi-level layout. With more than 4,000 total square feet, the residence provides generous space suited to both everyday living and entertaining.
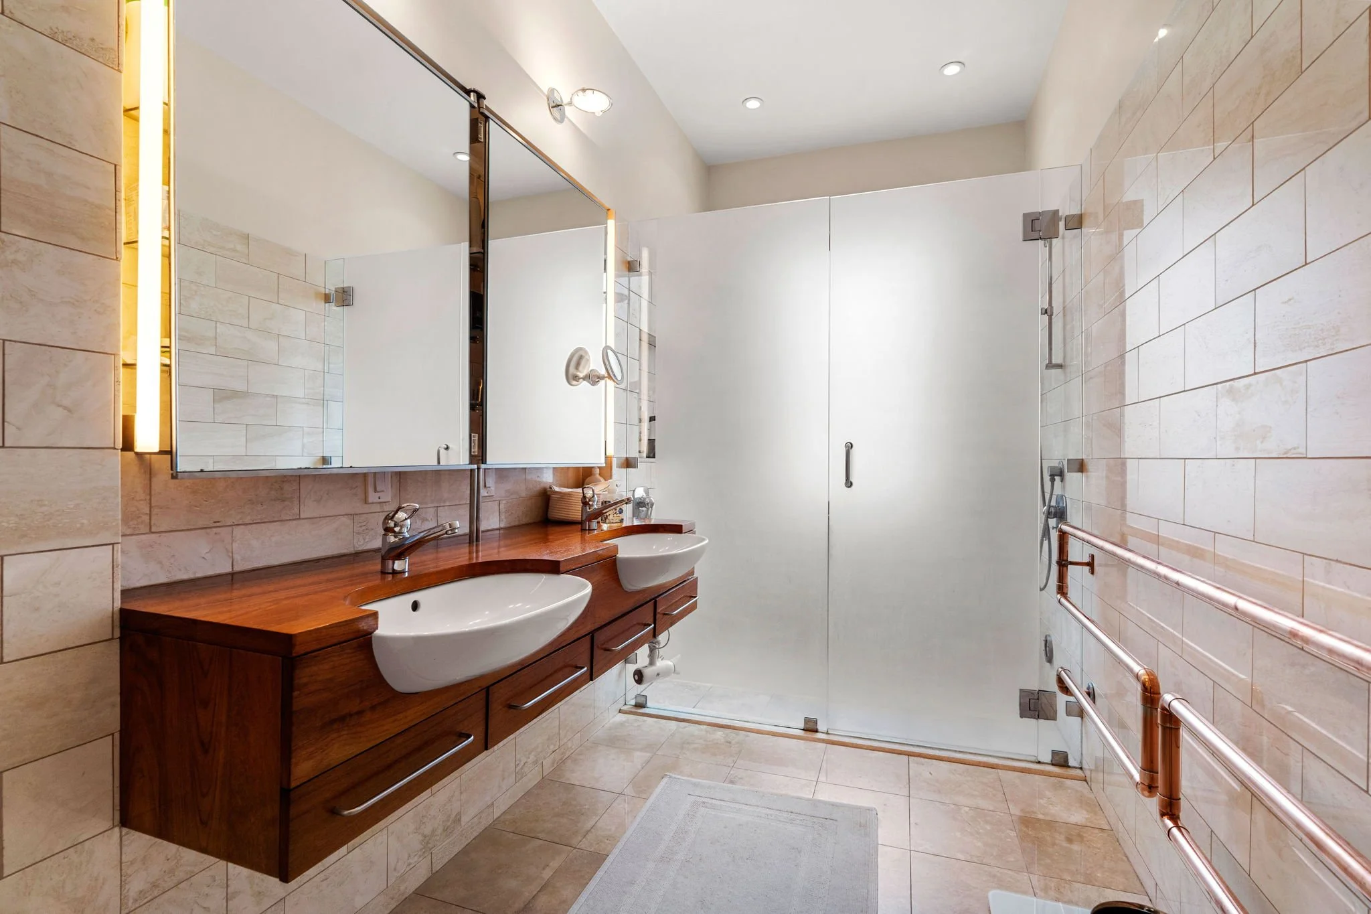
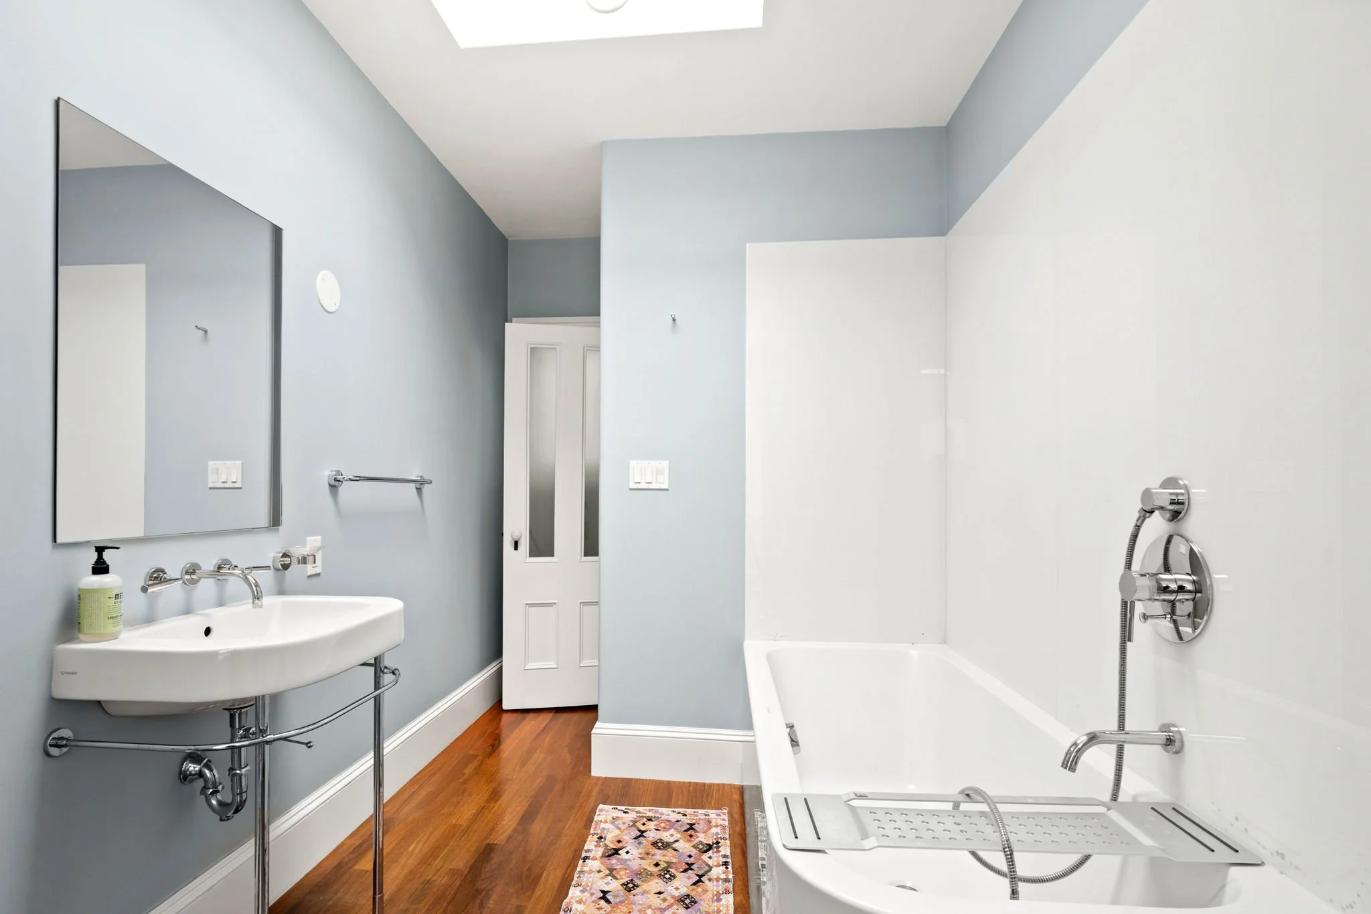
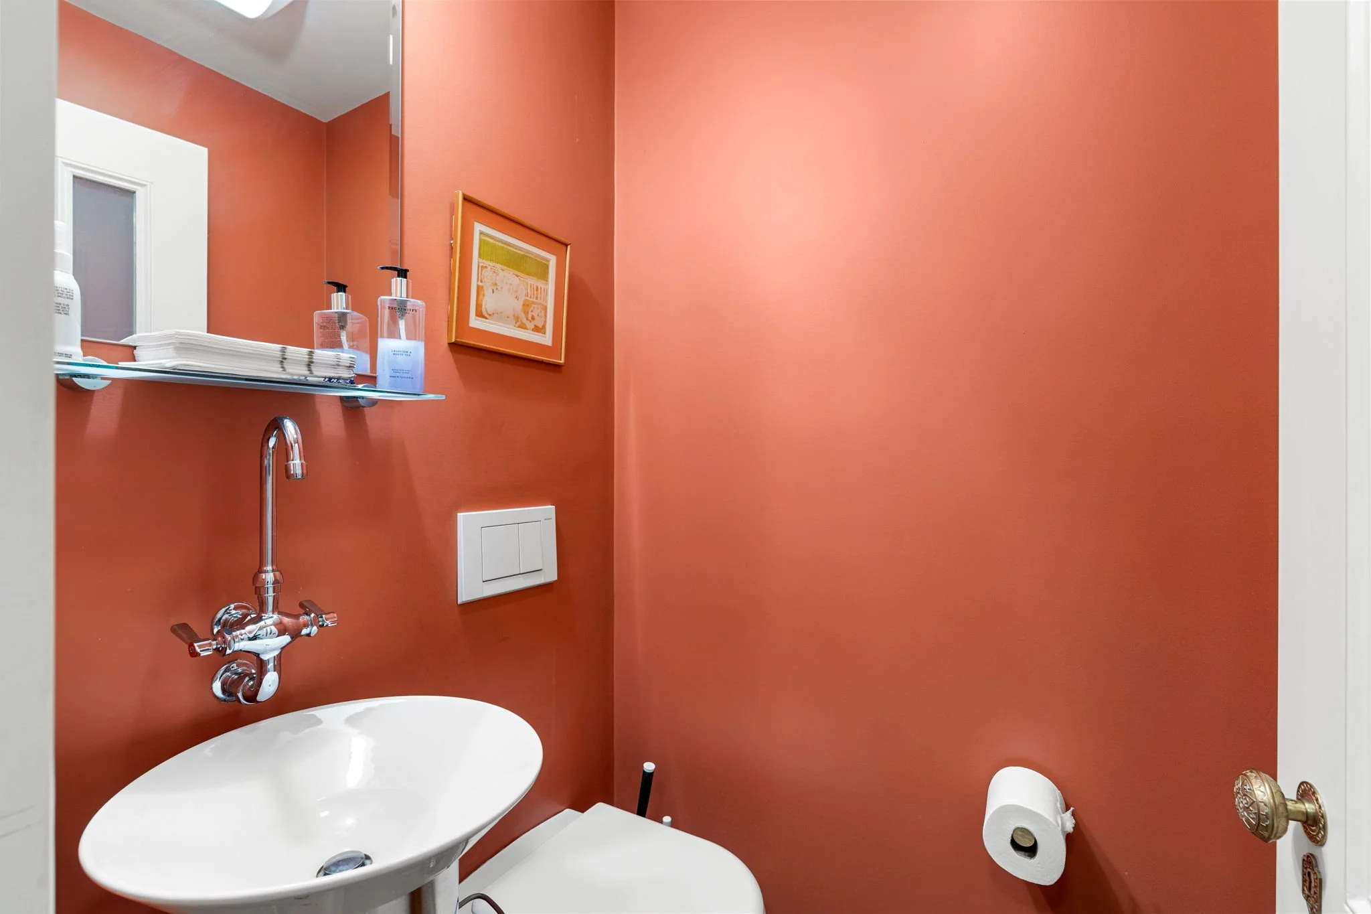
Updated Comfort Bathrooms Throughout
The home includes two full bathrooms and two half baths, providing a practical arrangement for both daily living and entertaining. Modern updates have been incorporated throughout while preserving the architectural character of the 1865 residence.
A Private Outdoor Retreat
Just beyond the chef's kitchen, a private patio extends the home's living and entertaining spaces outdoors. Direct access to two parking spaces adds a rare measure of convenience to this historic South End setting.
Bow-Front Windows & Period Details
Custom bow-front windows reflect the home's original 1865 design, bringing natural light into the interiors while framing views of the square. Throughout the residence, marble mantels, ornamental ceilings, medallions, original fireplaces, and other period architecture remain beautifully intact.